
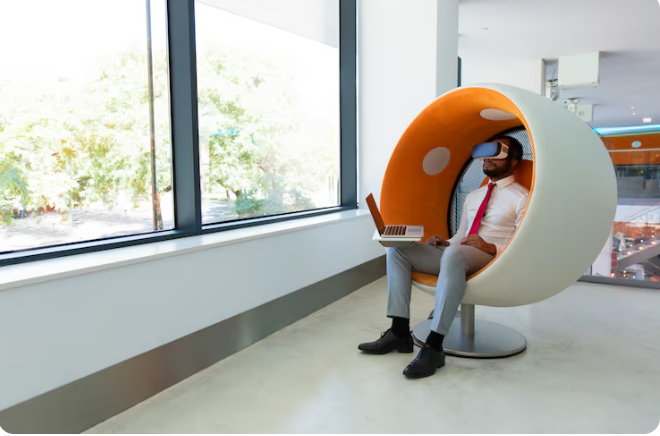
Modern workplaces have changed considerably over the past decade. Open-plan offices, collaborative spaces, breakout areas and glass-fronted meeting rooms have become increasingly common, with businesses looking to create environments that feel brighter, more flexible and more sociable.
While these design choices can work well visually, they can also introduce one significant problem: noise.
Hard flooring, large windows, plastered walls and open ceilings can all cause sound to travel and reflect around a room. In a busy workplace, that can quickly lead to distracting background noise, poor speech clarity and spaces that are simply less comfortable to work in.
For this reason, acoustic performance is becoming a much bigger consideration when offices and other commercial premises are being designed or refurbished.
Why Workplace Acoustics Matter
Noise in the workplace is not always caused by particularly loud activities. In many offices, it is the accumulation of everyday sounds that creates the problem.
Telephone conversations, video meetings, people talking between desks, printers, doors opening and general movement can all contribute to a constant level of background noise.
In an open-plan environment, that sound can travel surprisingly far. Someone speaking at the opposite end of the room may still be clearly audible, while conversations in meeting rooms can become distracting to people working nearby.
Poor acoustics can also make communication more difficult. If sound is continually reflecting off hard surfaces, speech can become less clear and people may find themselves speaking louder simply to be heard.
This can create an uncomfortable working environment, particularly in offices with large numbers of employees sharing the same space.
How Acoustic Wall Panelling Can Help
Acoustic wall panels are designed to absorb sound rather than allowing it to continually reflect around a room.
By reducing reverberation, they can make a space feel noticeably quieter and improve the clarity of conversations taking place within it.
They can be particularly useful in areas such as:
- Open-plan offices
- Meeting and conference rooms
- Reception areas
- Breakout spaces
- Call centres
- Training rooms
- Educational environments
- Hospitality and customer-facing spaces
Unlike traditional soundproofing, acoustic treatment is not necessarily about preventing sound from passing from one room to another. Instead, it focuses on improving how sound behaves within the space itself.
This distinction is important. A room can be relatively well isolated from neighbouring areas but still have poor internal acoustics if there are too many reflective surfaces.
Acoustic Panels Can Also Become a Design Feature
One of the reasons acoustic wall panelling has become more popular is that it no longer needs to look purely functional.
Modern panels are available in a wide range of colours, textures, shapes and finishes, allowing them to form part of the overall interior design.
In some offices, acoustic panels are used to create feature walls behind reception desks or within meeting rooms. In others, they are incorporated into breakout areas or collaborative spaces to add both visual interest and practical sound absorption.
This makes it easier for architects, designers and contractors to improve acoustic performance without compromising the appearance of the finished space.
Considering Acoustics During an Office Refurbishment
Acoustic treatment is often most effective when it is considered as part of the wider refurbishment rather than being added after the work is complete.
An office refurbishment may involve changing the layout of the building, creating new rooms, installing suspended ceilings or replacing existing wall systems.
At this stage, contractors can consider how different elements of the interior will affect sound.
For example, adding new partition walls may create private meeting rooms or individual offices, but the materials used within those partitions can influence how much sound travels between spaces.
Similarly, ceiling systems can affect both the appearance and acoustic characteristics of a room.
Businesses undertaking this type of work will often require several different interior trades as part of the same project. Specialist contractors offering Plastering Services in Staffordshire may also provide related commercial interior services such as acoustic wall panel installation, plasterboarding, metal partition systems and suspended ceilings.
Bringing these elements together as part of the same fit-out can make it easier to create a consistent finish while considering the practical requirements of the building.
Partition Walls and Flexible Office Layouts
Modern businesses often need their workspaces to remain flexible.
A large open floor may initially suit a growing organisation, but over time there may be a need for additional meeting rooms, private offices, training areas or dedicated team spaces.
Metal stud partition systems are commonly used in commercial environments because they allow existing spaces to be divided without major structural work.
Once the framework is installed, plasterboard can be added and finished to create permanent-looking walls that can still be adapted more easily than traditional masonry construction.
The acoustic requirements of each area can also be considered during this process.
A small meeting room may require different treatment from a general office area, while a space used for confidential conversations may need additional measures to help control sound transmission.
The Role of Ceilings in Commercial Interiors
Ceilings are another important part of a commercial refurbishment.
Suspended ceiling systems are widely used in offices because they can conceal building services while still allowing relatively easy access to lighting, ventilation, cabling and other infrastructure.
Tile and grid systems are particularly common because individual ceiling tiles can be removed when maintenance work is required.
They can also contribute to the acoustic performance of the room depending on the materials and products selected.
This is especially useful in offices where wall space may be limited or where additional sound absorption is required across a larger area.
Plasterboarding and Finishing Still Matter
Although acoustic products and modern interior systems often receive much of the attention, the quality of the underlying finish remains important.
Commercial plasterboarding, dabbing, skimming, tape and jointing all contribute to the final appearance of an interior.
Poorly finished walls can quickly undermine an otherwise high-quality fit-out, particularly in modern offices where lighting and large open surfaces can make imperfections more noticeable.
For this reason, experienced plastering and interior contractors typically work closely with other trades to ensure that walls, ceilings and partitions are installed and finished in the correct sequence.
Good coordination can also reduce disruption on site and help avoid delays later in the project.
Planning for the Way a Space Will Actually Be Used
One of the most useful questions during any commercial refurbishment is how each area will be used once the project is complete.
A reception area may need to accommodate frequent conversations and visitor traffic. A meeting room may regularly host video calls. An open-plan office could contain dozens of employees working simultaneously.
Each environment creates different acoustic demands.
By thinking about these requirements early, businesses can decide where acoustic wall panels, ceiling treatments or additional partitioning might provide the greatest benefit.
It also helps avoid the common situation where acoustic problems only become apparent after employees have already moved into the new space.
Creating Commercial Interiors That Work Better
A successful commercial interior should do more than simply look modern.
It needs to support the people using it every day.
That means considering practical factors such as layout, lighting, access to services and increasingly, acoustics.
Acoustic wall panelling can play an important role in reducing reverberation and creating more comfortable working environments, particularly in open-plan offices and meeting spaces where noise can otherwise become difficult to control.
When these treatments are considered alongside partition walls, plasterboarding and ceiling systems, businesses can create commercial spaces that are visually appealing, flexible and better suited to the demands of modern working life.